Earth Island and Saba Center
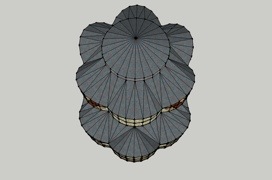
As we finish our preparations for the Earth Island Institute sponsorship interview tomorrow, one thing we have been working hard on is the 3D model of Saba Center.
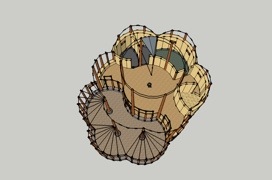
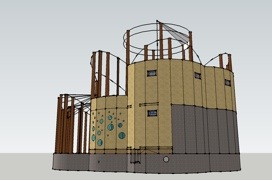
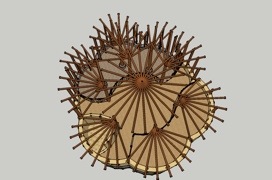
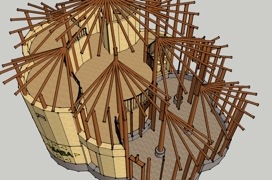
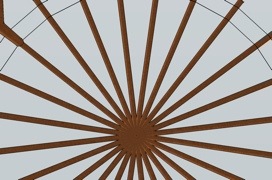
Below are some early 3D sketches. We're interested in your feedback. What you see is a work in progress. We are new to using Google Sketchup and hope to gain skills in the process that will be valuable for future design needs.
Material Info -Rubble trench/Rubble-bag foundation -Post and beam structure with straw bale insulation and adobe/cob/geopolymer finish -South-facing windows- Rubble trench and earth foundation for greenhouse -Uninsulated root cellar earth-sheltered on the North side -All plumbing on the East facing side -Rocket mass heater on the West side (not shown)